
For years, the bathroom was treated primarily as a functional room: clean, efficient, and often fairly neutral. That is changing.
In 2026, homeowners are asking more from bathroom design. They want spaces that feel comfortable and restorative, reflect their personal style, work better for everyday routines, and continue to serve them well for years to come.
That shift is influencing everything from shower layouts and cabinetry to material choices, lighting, and technology. If you are planning a bathroom remodel, these are some of the trends shaping bathroom design right now and some real-world examples of how homeowners are putting them to use.
Wet Rooms and Curbless Showers Continue to Gain Ground
One of the biggest changes in bathroom design is the move toward more open, barrier-free shower spaces.
Curbless showers and wet-room-inspired layouts create a smoother transition between the shower and the rest of the bathroom. When properly designed and waterproofed, tile can continue across the floor with little or no visual interruption. Linear drains can further streamline the design while helping create the clean, uninterrupted look homeowners are increasingly seeking.
The appeal is not purely aesthetic. Removing a traditional shower curb can make a bathroom easier to navigate, simplify cleaning, and support aging-in-place planning. An open shower can also make a relatively compact bathroom feel larger.
A great example is the Blue Contemporary Bathroom Remodel by Thayer Design Build for homeowners in Philomath, Oregon. The project transformed a cramped and dated bathroom into a brighter, more functional space centered around a spacious blue-tiled shower.
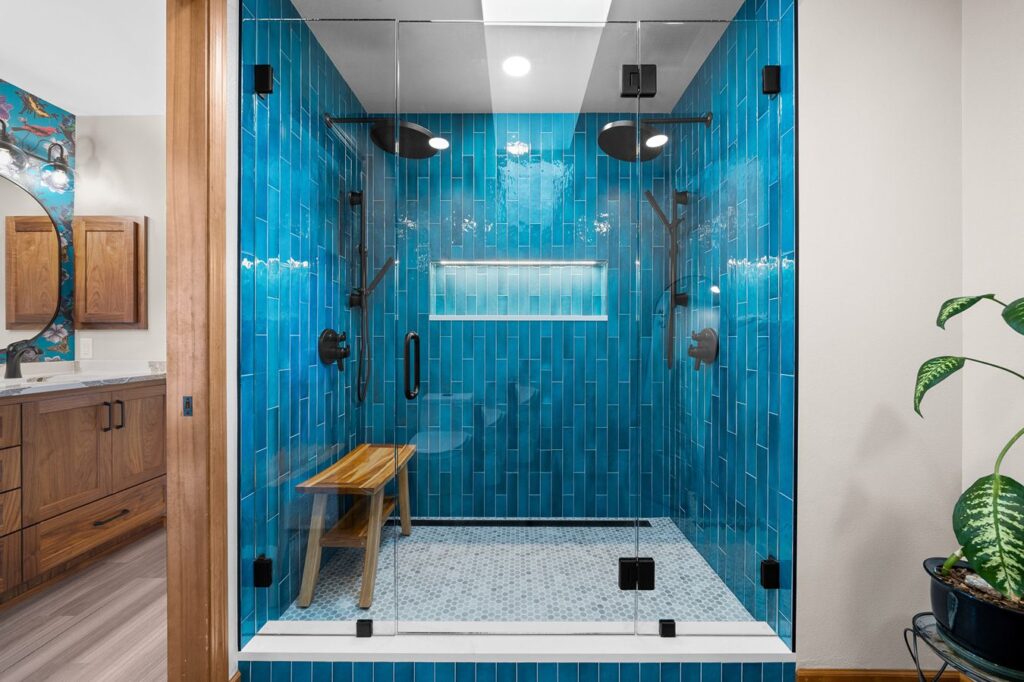
The shower incorporates dual shower heads, a lighted niche, and a linear drain, demonstrating how practical features can become part of the overall design rather than simply functional necessities.
Thayer’s unique bathroom remodeling services took a cramped, lackluster bathroom and gave these homeowners the bathroom of their dreams.
Warm, Earthy Palettes Are Replacing Cool Gray
The years of almost exclusively white and cool-gray bathrooms are giving way to warmer, more inviting color palettes.
Warm taupe, sand, muted greens, terracotta tones, rich browns, and natural wood finishes can make a bathroom feel noticeably softer without sacrificing a clean, contemporary appearance.
Rather than relying on one dominant color, many of today’s bathrooms layer several complementary tones. Warm cabinetry may be paired with lighter stone or quartz surfaces. Natural wood can provide contrast against tile. A deeper accent color can then add personality without overwhelming the room.
The result is a bathroom that feels less clinical and more connected to the rest of the home.
Natural and Tactile Materials Bring More Character
Material selection is becoming more expressive.
Wood, stone, brick, matte tile, honed surfaces, handmade-looking finishes, and other tactile materials are introducing warmth and variation into bathrooms that once depended heavily on smooth, uniform surfaces.
That does not mean every material needs to make a statement. Often, the most successful spaces combine quieter finishes with one or two elements that provide texture, depth, or a sense of craftsmanship.
A strong example is Daisy’s Primary Bath in Rockville, Maryland. This remodel transformed an outdated 1980s primary bathroom into a space with a distinctly industrial character.
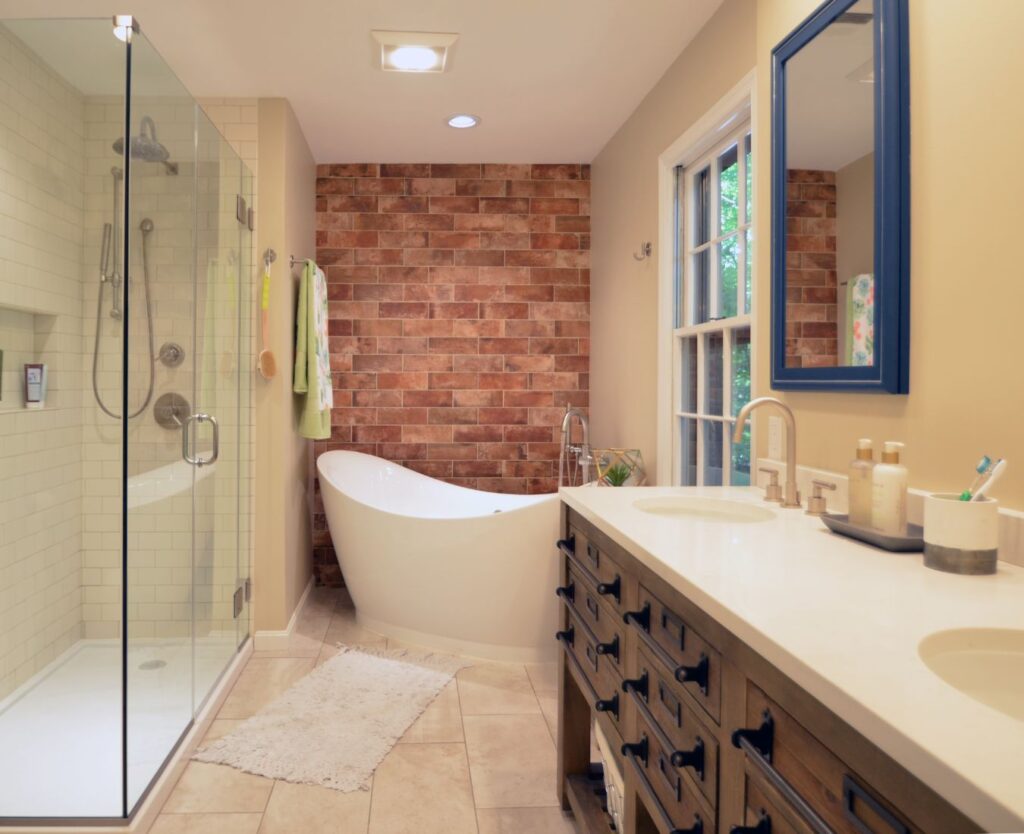
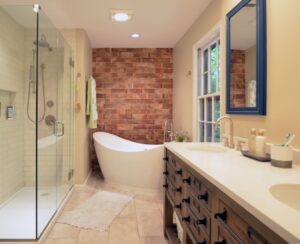
A brick wall creates a textured warehouse-inspired backdrop, while lime-washed floor tile, matte subway tile, simple gooseneck faucets, and a vanity designed to resemble an old workbench reinforce the material-driven approach throughout the room.
The project also demonstrates that tactile design still needs to perform practically. The Merrick team rebuilt the wall tile over cement board to help correct leaking issues associated with the previous bathroom while creating a more durable finished space.
Homeowners considering similar updates can explore the complete Daisy’s Primary Bath project for a closer look at how texture, materials, and practical improvements came together.
Wellness Features Become Part of Everyday Bathroom Design
The idea of the bathroom as a personal retreat continues to influence remodeling decisions.
Large walk-in showers, soaking tubs, steam features, layered lighting, and other comfort-focused amenities are becoming more common as homeowners think about how the bathroom affects their daily routines.
The goal does not have to be creating an elaborate home spa. A successful wellness-focused bathroom might simply provide a more comfortable shower, better lighting, improved temperature control, or a place to unwind at the end of the day.
Rusch Design Build incorporated wellness features into its Oakridge Renovation as part of a much larger transformation of the home. The three-story property was taken to near studs-out and carefully redesigned around the way the family lives today. Among the improvements was a basement gym and sauna, bringing wellness into the broader home environment.
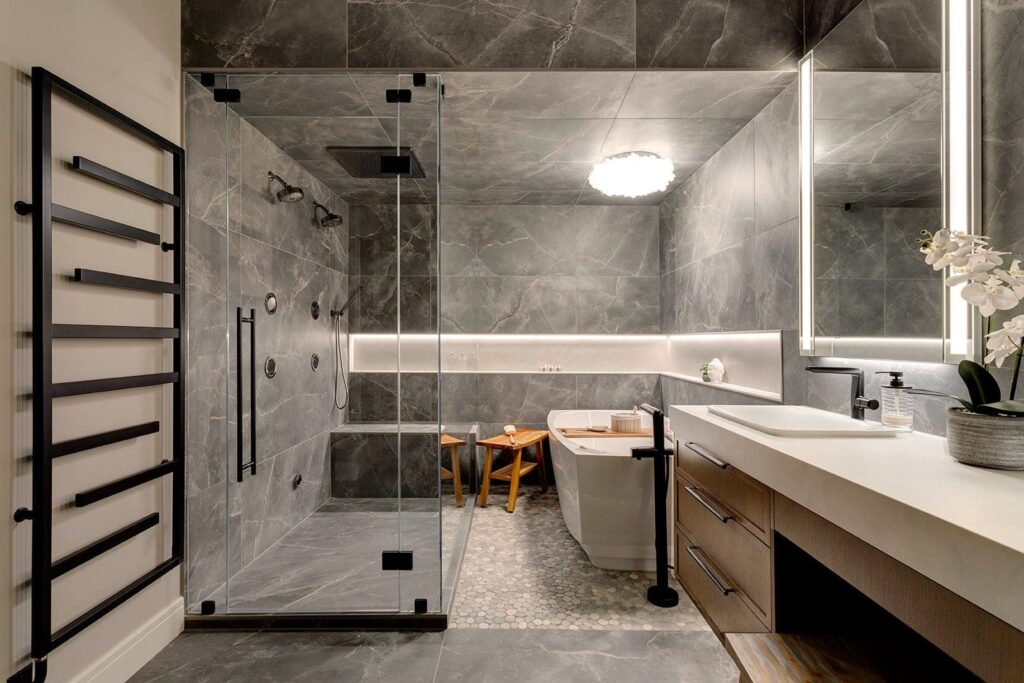
That same thinking increasingly informs bathroom renovations in Calgary, where planning can go beyond fixtures and finishes to consider comfort, movement, storage, lighting, and how the room fits into everyday routines.
Floating Vanities and Furniture-Inspired Cabinetry
Vanities are becoming an increasingly important design element in bathroom remodeling.
Floating vanities remain popular because they visually lighten the room, expose more flooring, and can make cleaning easier. Their streamlined appearance works particularly well in contemporary bathrooms and can help smaller spaces feel more open.
At the same time, there is growing interest in vanities that feel less like standard bathroom cabinetry and more like individual pieces of furniture.
Rich wood finishes, custom profiles, distinctive hardware, sculptural sinks, and carefully selected countertop materials can turn the vanity into one of the focal points of the room.
The primary suite remodeled by McLennan Contracting is a good example of this more furniture-inspired direction. The bathroom incorporates a custom vanity alongside a warm wood accent wall and freestanding soaking tub, helping the room feel considered and connected to the rest of the primary suite rather than designed as an isolated utility space.
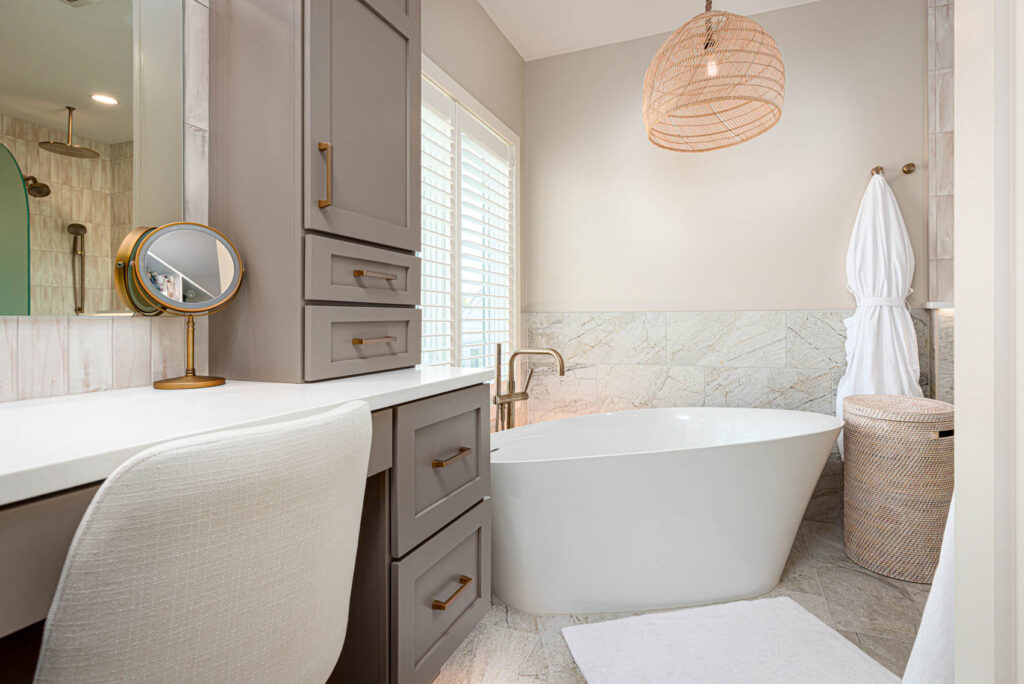
The warmth of the wood and custom millwork gives the bathroom a more residential character while still providing the storage and functionality homeowners need from the space.
We love how McLennan’s bathroom remodeling services transformed this homeowners long-anticipated vision into a modern, peaceful retreat.
Statement Lighting Adds Personality
Bathroom lighting is doing much more than illuminating the vanity. Decorative pendants, sculptural fixtures, illuminated mirrors, and layered lighting schemes are helping bathrooms feel more finished and intentional. A thoughtfully selected fixture can provide the same kind of visual interest that a pendant or chandelier brings to a kitchen, dining room, or bedroom.
Functional lighting remains essential, especially around mirrors and grooming areas, but it no longer has to carry the entire design. Combining task lighting with softer ambient illumination gives homeowners more flexibility depending on the time of day and how they are using the room.
Thayer’s Philomath project demonstrates this layered approach with updated lighting and oval mirrors working alongside increased natural light. Together, those elements helped turn the previously cramped room into a brighter and more open space.
Smart Technology Is Becoming More Subtle
Technology is finding its way into more bathrooms, but the emphasis is increasingly on features that improve comfort without dominating the design. Heated floors, mirror defoggers, adjustable lighting, programmable controls, and other integrated features can make the room more convenient while remaining largely out of sight. That distinction matters.
For many homeowners, the objective is not to create a bathroom that looks technologically advanced. It is to create one that works better. The best smart features tend to be the ones homeowners stop thinking about because they become part of the everyday experience of the room.
Custom Cabinetry Creates More Useful Storage
Bathroom storage has traditionally been treated as a secondary concern, but custom cabinetry is becoming a larger part of bathroom planning. Instead of simply adding a standard vanity and medicine cabinet, homeowners are considering how storage should work around their actual routines. That might mean dedicated drawer storage, integrated linen cabinets, built-in niches, custom shelving, or cabinetry designed around architectural features in the room.
Custom design can also help cabinetry contribute to the aesthetic of the bathroom rather than disappearing into the background. McLennan Contracting’s primary suite remodel shows how custom elements can help create continuity between bedroom and bathroom spaces. The custom vanity and wood detailing contribute to a cohesive suite rather than making the bathroom feel like a completely separate design exercise.
Primary Bathrooms Are Being Designed as Part of the Entire Suite
One of the more important shifts in bathroom remodeling is not a particular material or fixture. It is a change in how homeowners think about the room itself.
Rather than treating the primary bathroom as an isolated space, more remodels are considering the relationship between the bathroom, bedroom, closets, dressing areas, and adjacent spaces.
McLennan’s primary suite remodel illustrates that approach particularly well. The bedroom and bathroom were transformed together, allowing elements such as the freestanding soaking tub, custom vanity, wood accent wall, and hidden door to become part of one unified design.
For homeowners undertaking a substantial renovation, looking beyond the bathroom walls can sometimes uncover opportunities that would never appear in a fixture-for-fixture remodel.
Personalization Matters More Than Following Every Trend
Perhaps the most important bathroom trend is the move away from designing every home the same way.
The strongest bathrooms do not simply incorporate every popular feature. They selectively use ideas that make sense for the homeowner and the architecture of the house.
One remodel might pair a curbless shower with warm natural materials. Another might prioritize a soaking tub, better storage, and layered lighting. A smaller bathroom may benefit most from an open shower and floating vanity, while a larger primary suite might focus on wellness and creating a stronger connection between bedroom and bath.
Trends should provide ideas, not a checklist.
What These Bathroom Trends Mean for Your Remodel
A successful bathroom remodel should look good today without feeling dated as soon as the next round of design trends arrives.
That usually means starting with the fundamentals: a layout that works, durable materials, thoughtful storage, appropriate lighting, and fixtures that support the way the space will actually be used. From there, trends can help give the room character.
A wet-room-style shower may improve accessibility and make the room feel larger. Natural materials can introduce warmth. A custom vanity can improve storage while becoming a design feature. Wellness elements can make everyday routines more comfortable.
The projects from Thayer Design Build, Rusch Design Build, and McLennan Contracting show that there is no single formula for a successful bathroom. Each takes a different approach, but all demonstrate the value of thoughtful planning and design choices that respond to the home and the people living in it.
If you are considering a bathroom remodel in 2026, start with the way you want the room to function, then use the trends that genuinely support that goal. The result will be a bathroom that feels current without being designed solely around what is popular right now.